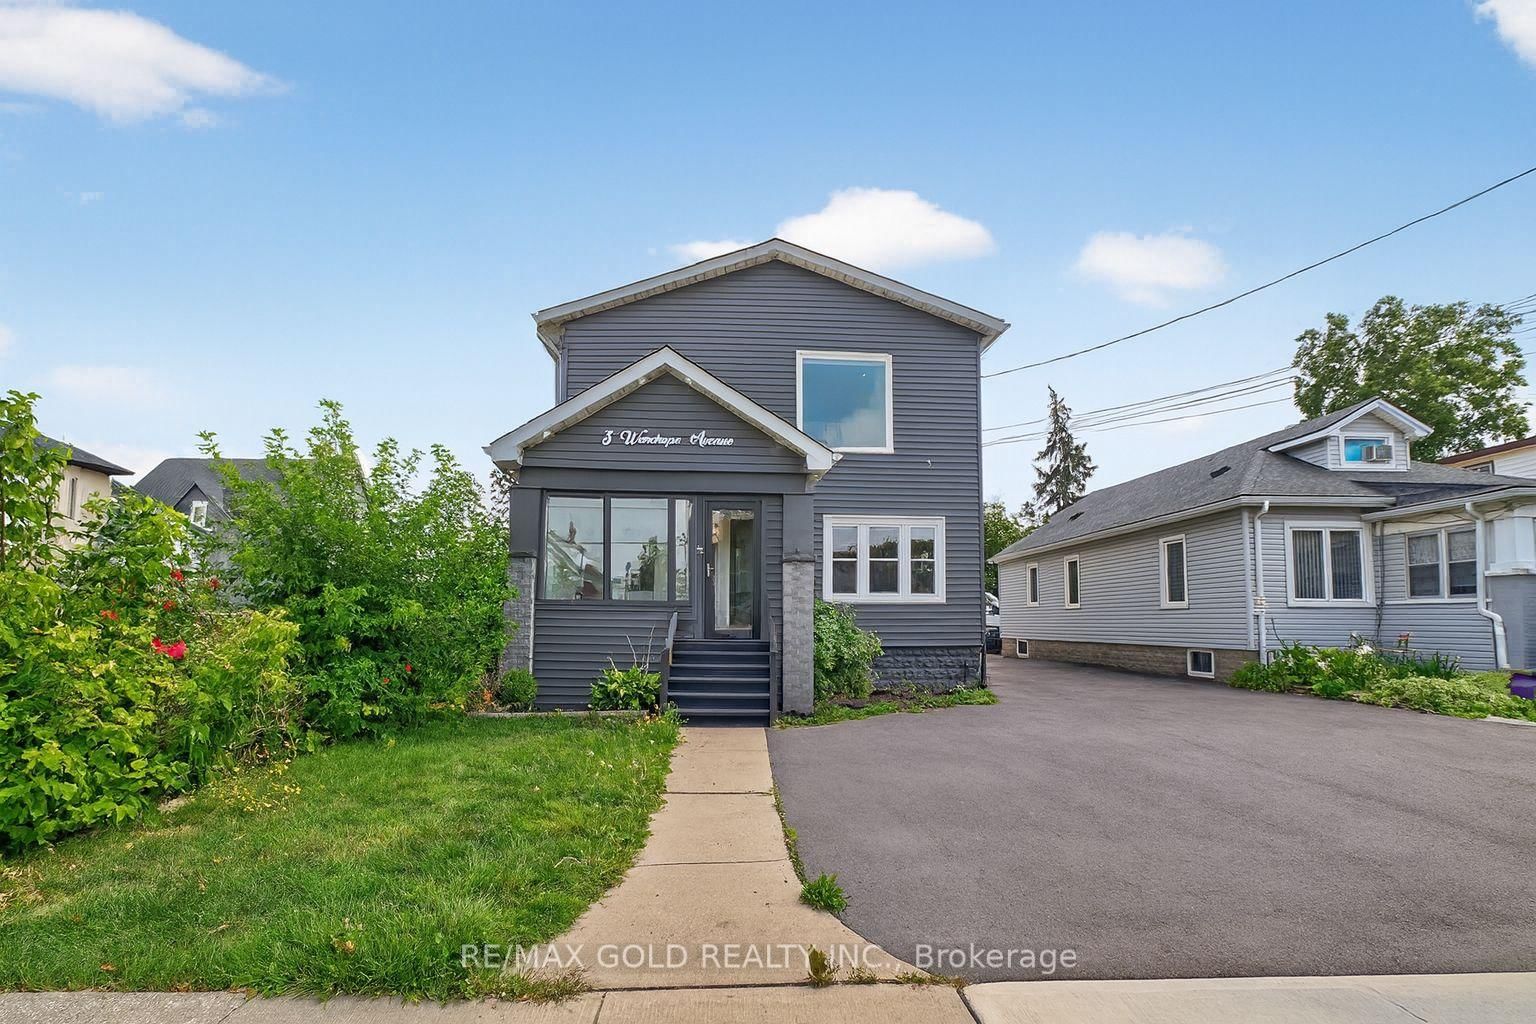
<-- style PDP --> 57 West Glen Avenue, Hamilton - Detached for lease for $3,600
  • leased

57 West Glen Avenue

Hamilton, Ontario, L8J 0H9 - Stoney Creek Mountain

$3,600$000000

  • Neighbourhood

    Stoney Creek Mountain

  • Major Intersection

    Upr Centennial/Green Mountain

  • Listed Since: 95 day(s)

  • Last update: 73 day(s) ago

Overview

  • Property Type

    Detached, 2-Storey

  • Bedrooms

    4

  • Bathrooms

    4

  • Basement

    Full + W/O

  • Kitchen

    1

  • Total Parking

    4 (2 Attached Garage)

  • Lot Size

    34.12x98.43 (Feet)

  • Taxes

    n/a

  • Type

    Freehold

Property Description

Property description for 57 West Glen Avenue, Hamilton

Stunning All-Brick & Stone Luxury Home on Stoney Creek Mountain! This Energy Star-certified model features 4 Beds, 3.5 Baths, and a bright Walk-Out Basement. Enjoy an open-concept main floor with 9' ceilings and a beautiful kitchen boasting a center island and extended cabinetry. Exceptional layout includes 2 Master Suites with ensuites and W/I closets. Upgraded laminate hardwood throughout the main level. Perfectly situated just 5 mins from Downtown Stoney Creek, Costco, and Walmart. Easy access to Hwy 403/407 and the Confederation GO Station. Move-in ready luxury in a prime commuter location!

Listed by GET HOME REALTY INC.

  • MLS #

    X13659998

  • Sq. Ft

    2500-3000

  • Sq. Ft. Source

    MLS

  • Lot Irregularities

    n/a

  • Year Built

    0-5

  • Pool

    None

  • Drive

    Private

  • Garage

    Attached, 2 spaces

  • Total Parking

    4

  • Family Room

    Y

  • Den

    Y

  • Exterior

    Brick

  • Fireplace

    Y

  • Roof

    Asphalt Shingle

  • Foundation

    Concrete

  • Elevator

    n/a

  • Water View

    n/a

  • Laundry Level

    Upper

  • Heat

    Forced Air

  • A/C

    Central Air

  • Water

    Municipal

  • Water Supply

    n/a

  • Sewers

    Sewers

  • Central Vac

    N

  • Laundry

    3.91 x 2.44 ft Ground level

  • 4th Br

    3.96 x 3.04 ft 2nd level

  • 3rd Br

    4.72 x 3.65 ft 2nd level

  • Kitchen

    6.06 x 3.78 ft Ground level

    Eat-In Kitchen, Tile Floor

  • 2nd Br

    4.57 x 4.14 ft 2nd level

    4 Pc Ensuite, W/I Closet

  • Family

    5.48 x 3.96 ft Ground level

    Electric Fireplace, Laminate

  • Primary

    4.72 x 4.41 ft 2nd level

    5 Pc Ensuite, W/I Closet

  • Dining

    4.57 x 4.26 ft Ground level

    Laminate

  • MLS #

    X13659998

  • Sq. Ft

    2500-3000

  • Sq. Ft. Source

    MLS

  • Lot Irregularities

    n/a

  • Year Built

    0-5

  • Pool

    None

  • Drive

    Private

  • Garage

    Attached, 2 spaces

  • Total Parking

    4

  • Family Room

    Y

  • Den

    Y

  • Exterior

    Brick

  • Fireplace

    Y

  • Roof

    Asphalt Shingle

  • Foundation

    Concrete

  • Elevator

    n/a

  • Water View

    n/a

  • Laundry Level

    Upper

  • Heat

    Forced Air

  • A/C

    Central Air

  • Water

    Municipal

  • Water Supply

    n/a

  • Sewers

    Sewers

  • Central Vac

    N

  • Laundry

    3.91 x 2.44 ft Ground level

  • 4th Br

    3.96 x 3.04 ft 2nd level

  • 3rd Br

    4.72 x 3.65 ft 2nd level

  • Kitchen

    6.06 x 3.78 ft Ground level

    Eat-In Kitchen, Tile Floor

  • 2nd Br

    4.57 x 4.14 ft 2nd level

    4 Pc Ensuite, W/I Closet

  • Family

    5.48 x 3.96 ft Ground level

    Electric Fireplace, Laminate

  • Primary

    4.72 x 4.41 ft 2nd level

    5 Pc Ensuite, W/I Closet

  • Dining

    4.57 x 4.26 ft Ground level

    Laminate

Thinking of Selling?

Find Out Your Home’s Value in Today’s Market!

No Email or Signup is required to view your home estimate.

estimate your home value

Contact Manoj Kukreja

Sales Representative,
Century 21 People’s Choice Realty Inc.,
Brokerage
(647) 576 - 2100

Manoj profile avatar

Property History

Property history for 57 West Glen Avenue, Hamilton

This property has been sold 6 times before. Create your free account to explore sold prices, detailed property history, and more insider data.

Sign In / Register

Thinking of Selling?

Find Out Your Home’s Value in Today’s Market!

No Email or Signup is required to view your home estimate.

estimate your home value

Contact Manoj Kukreja

Sales Representative, Century 21 People’s Choice Realty Inc., Brokerage
(647) 576 - 2100

Manoj profile avatar

Recent Sold Listings in Stoney Creek Mountain, Hamilton

Popular Cities